Share this with your friends


(641) 856-7002
Real Estate Company
623 Grace St, Ottumwa, IA 52501
- $245,000
- 3
- BD
- 2
- BA
- 2,935
- SqFt






- Sold Price
- $245,000
- List Price
- $249,900
- Status
- CLOSED
- Closing Date
- Sep 11, 2026
- MLS#
- 6340822
- Subtype
- Residential
- Style
- Ranch
- Year Built
- 1954
- Bedrooms
- 3
- Bathrooms
- 2
- Full Baths
- 2
- Living Area
- 2,935
- Lot Size
- 30,492
- Acres
- 0.70
- Subdivision
- WEST OTTUMWA ADD
Property Description
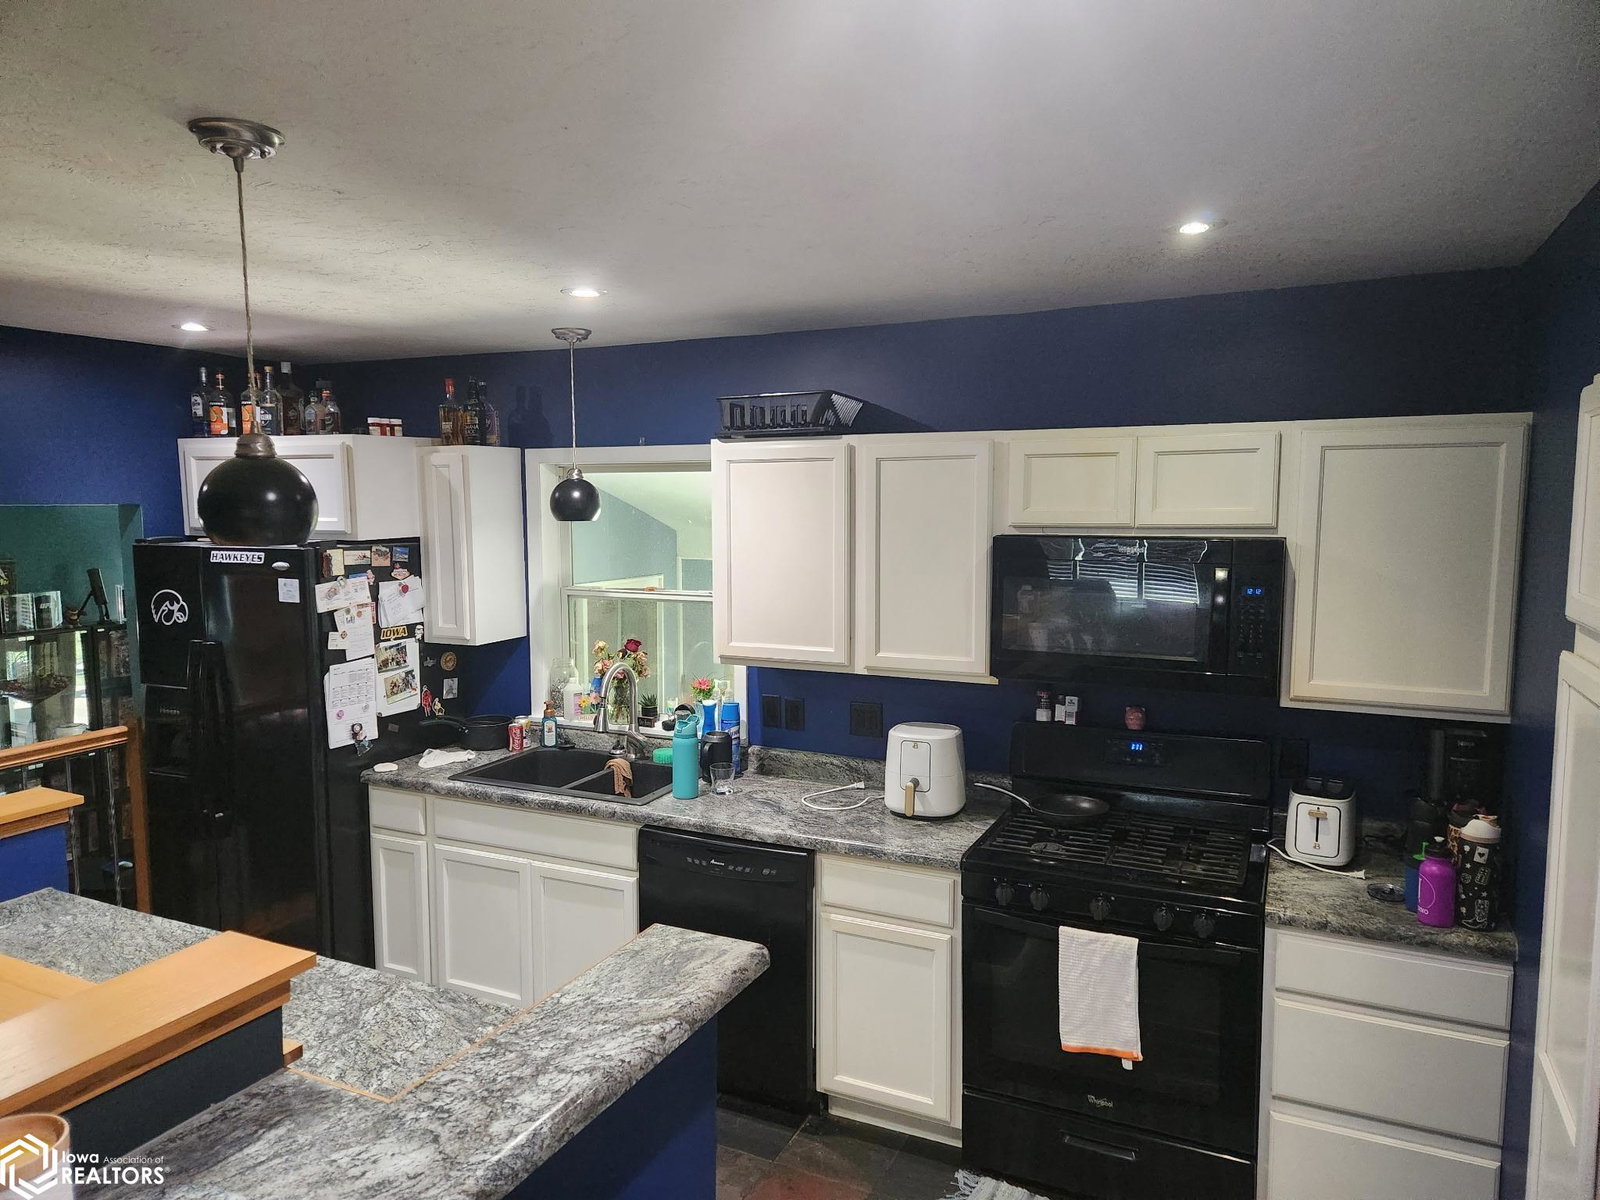
Welcome home to this spacious modern 3-bedroom, 2-bath property offering room to grow both inside and out! The main level features three bedrooms, a full bath, a bright living room with a cozy wood-burning fireplace and built-in surround sound, an additional front sitting room, formal dining area, and a functional kitchen complete with pull-out cabinet shelves and a built-in coffee bar. The finished lower level offers a large non-conforming primary suite with an adjoining bathroom featuring ceramic tile and a his-and-her shower, plus a convenient laundry area. The basement has been professionally waterproofed and includes a sump pump for added peace of mind. Enjoy your morning coffee on the covered front porch or use the enclosed back porch as a practical mudroom. The attached two-car garage provides exceptional versatility, with one side converted into a heated workshop, gym, or hobby space while still offering plenty of storage. Outside, you'll appreciate the expansive yard, partial fencing, and the possibility of an additional lot, giving you even more room to enjoy. A storage shed, appliances, table & chairs are negotiable. With generous living space, flexible bonus areas, modern conveniences, and endless possibilities, this home is ready for its next owner.
/u.realgeeks.media/boglerealty/header.png)
Additional Information
- Taxes
- $3,622
- Property Description
- Ranch
- Zoning
- Residential-Single Family
- Heating
- Forced Air
- Air Conditioning
- Central Air
- Roof
- Shingle
- Parking Features
- Attached
- Garage Spaces
- 2
How much is your home worth?
...get instant property value now!
Mortgage Calculator
Listing courtesy of Bridge City Realty. Selling Office: Palmas Real Estate LLC.