707 E Burlington Ave, Fairfield, IA 52556
- $535,000
- 5
- BD
- 5
- BA
- 4,918
- SqFt






- List Price
- $535,000
- Status
- ACTIVE
- Price Change
- ▼ $39,500 1787102267
- MLS#
- 6340417
- Subtype
- Residential
- Year Built
- 1928
- Bedrooms
- 5
- Bathrooms
- 5
- Full Baths
- 2
- Half Baths
- 1
- Living Area
- 4,918
- Lot Size
- 21,344
- Acres
- 0.49
- Subdivision
- CENTENNIAL
Property Description
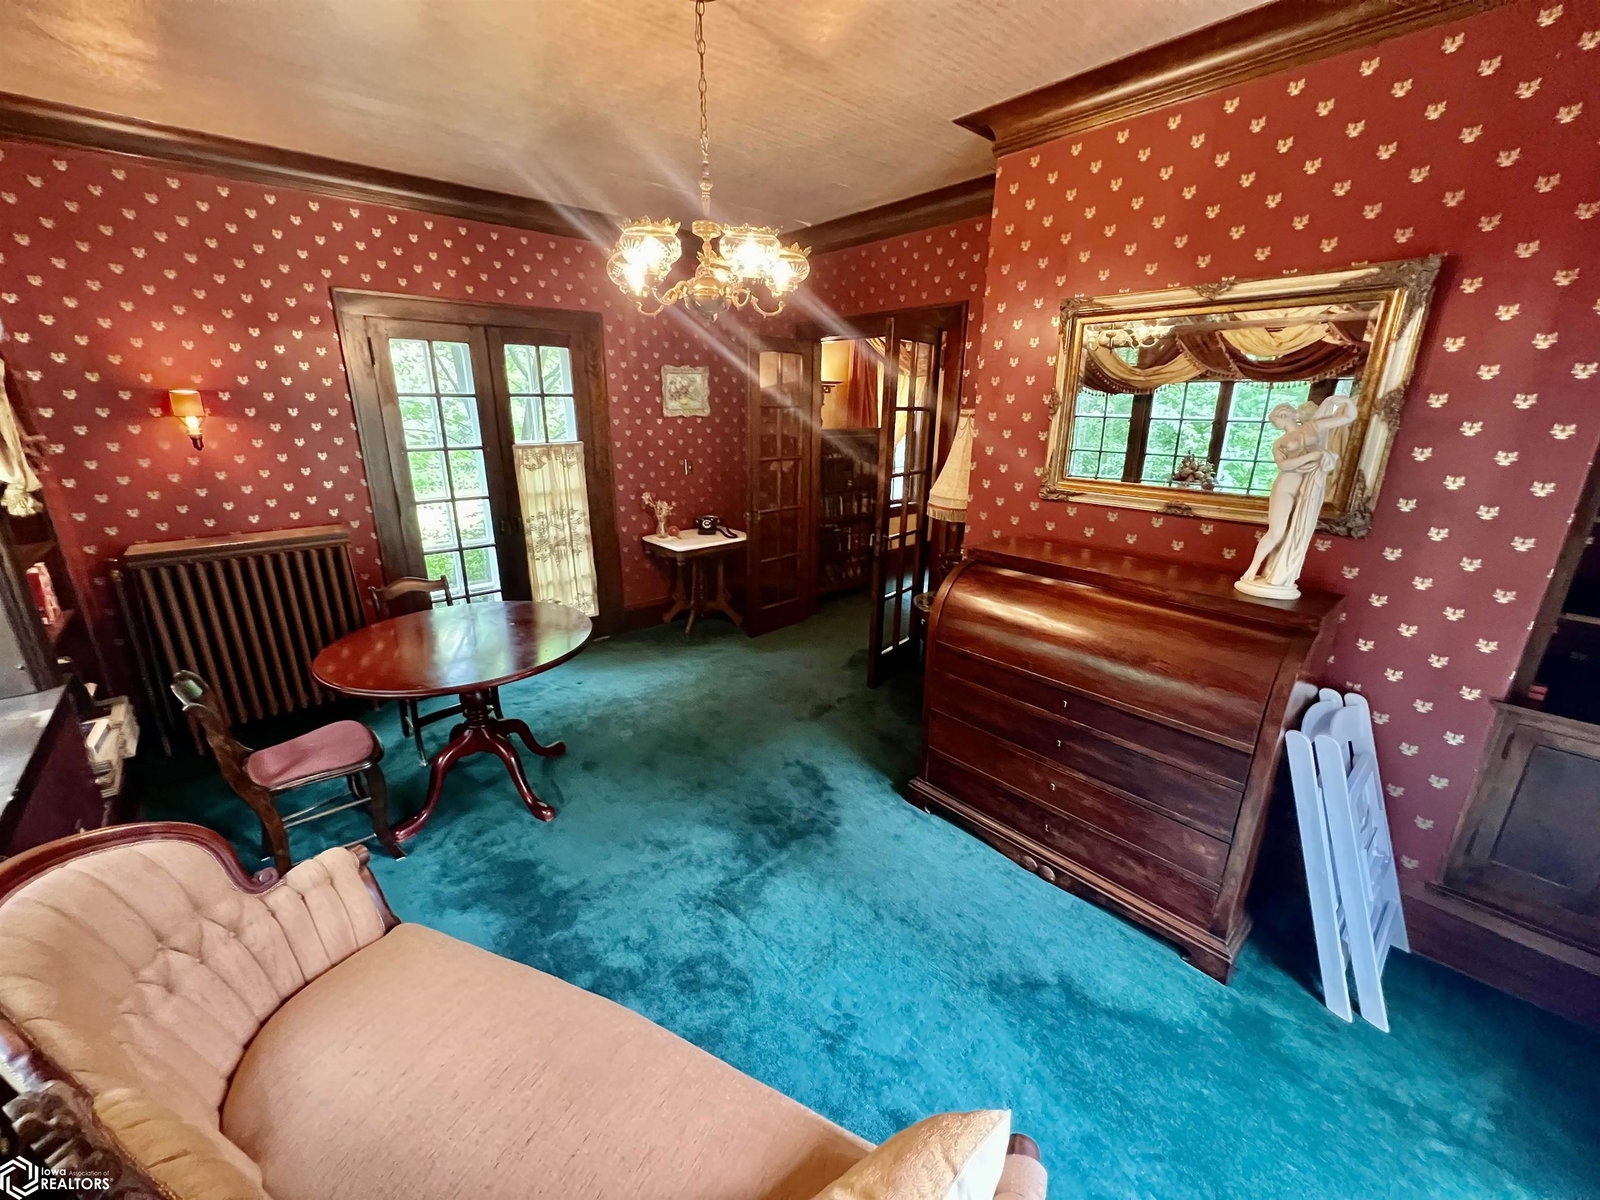
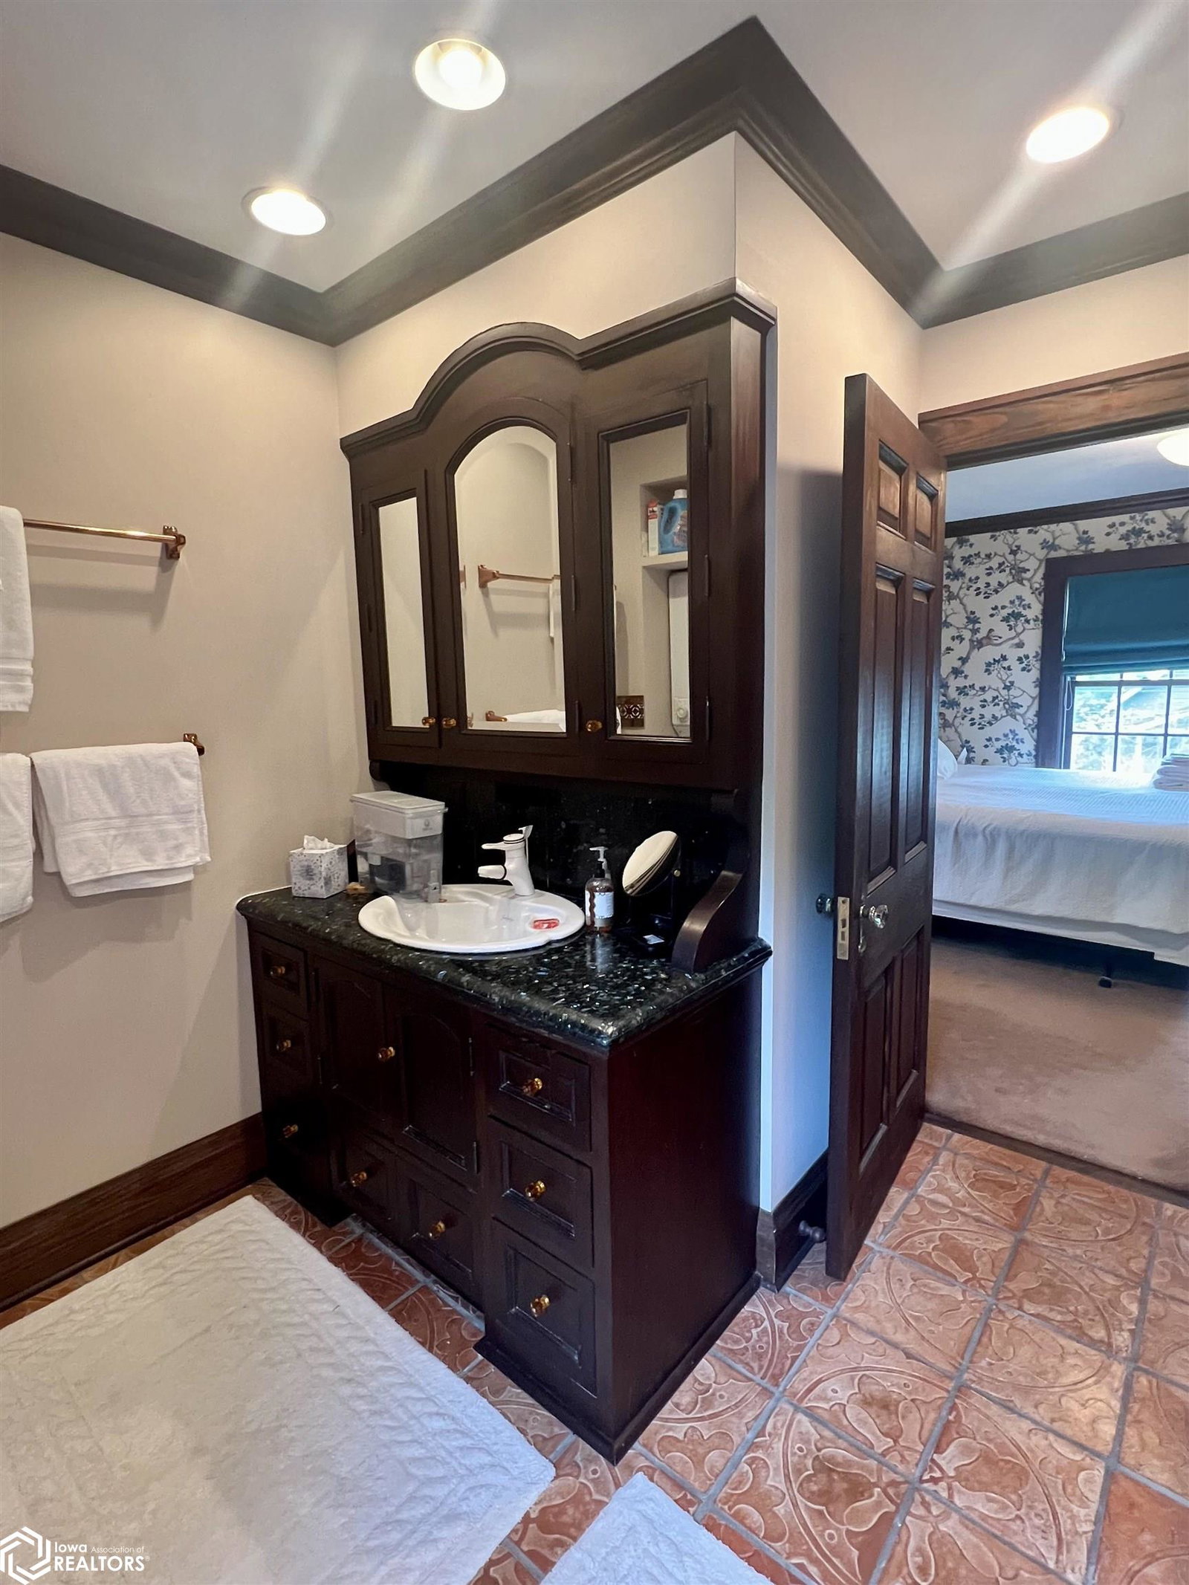
Timeless elegance meets exceptional craftsmanship in this extraordinary 1928 brick residence, said to share the same architectural design as the iconic home featured in "Home Alone." Offering 4,158 sq. ft. above grade, plus additional finished lower-level living space, this home blends vintage luxury with thoughtful updates and enduring character. The grand main level is both impressive and inviting, with beautifully defined living, dining, and kitchen spaces that flow effortlessly for everyday living and entertaining. Upstairs, you’ll find 4 spacious bedrooms and 3 baths. The private west-wing suite features two adjoining rooms, a walk-in closet, and a luxurious ensuite with a jetted tub and separate walk-in shower. The north wing offers two stunning rooms highlighted by exposed brick, vaulted ceilings, skylights, and an ensuite bath with a steam shower. The southeast bedroom also enjoys direct access to a beautifully appointed full bath, while the 4th bedroom, overlooking the front gardens through leaded glass south facing windows, serves perfectly as a sophisticated home office. The partially finished lower level adds a cozy family room, additional bedroom, 3/4 bath and large laundry room. Outside, a two-car attached garage, concrete driveway, and an enchanting established landscape with mature trees and abundant perennial blooms creating a private, storybook setting that feels like your own secret garden.
/u.realgeeks.media/boglerealty/header.png)
Additional Information
- Taxes
- $7,050
- Heating
- Radiant
- Air Conditioning
- Central Air
- Levels
- Two
- Parking Features
- Attached
- Garage Spaces
- 2
Mortgage Calculator
Listing courtesy of Village Realty.