12659 Hwy 149, Ottumwa, IA 52501
- $309,000
- 4
- BD
- 3
- BA
- 1,344
- SqFt




- List Price
- $309,000
- Status
- ACTIVE
- Price Change
- ▼ $6,000 1783974771
- MLS#
- 6339466
- Subtype
- Residential
- Style
- Split Foyer
- Year Built
- 1966
- Bedrooms
- 4
- Bathrooms
- 3
- Full Baths
- 3
- Living Area
- 1,344
- Lot Size
- 34,848
- Acres
- 0.80
Property Description
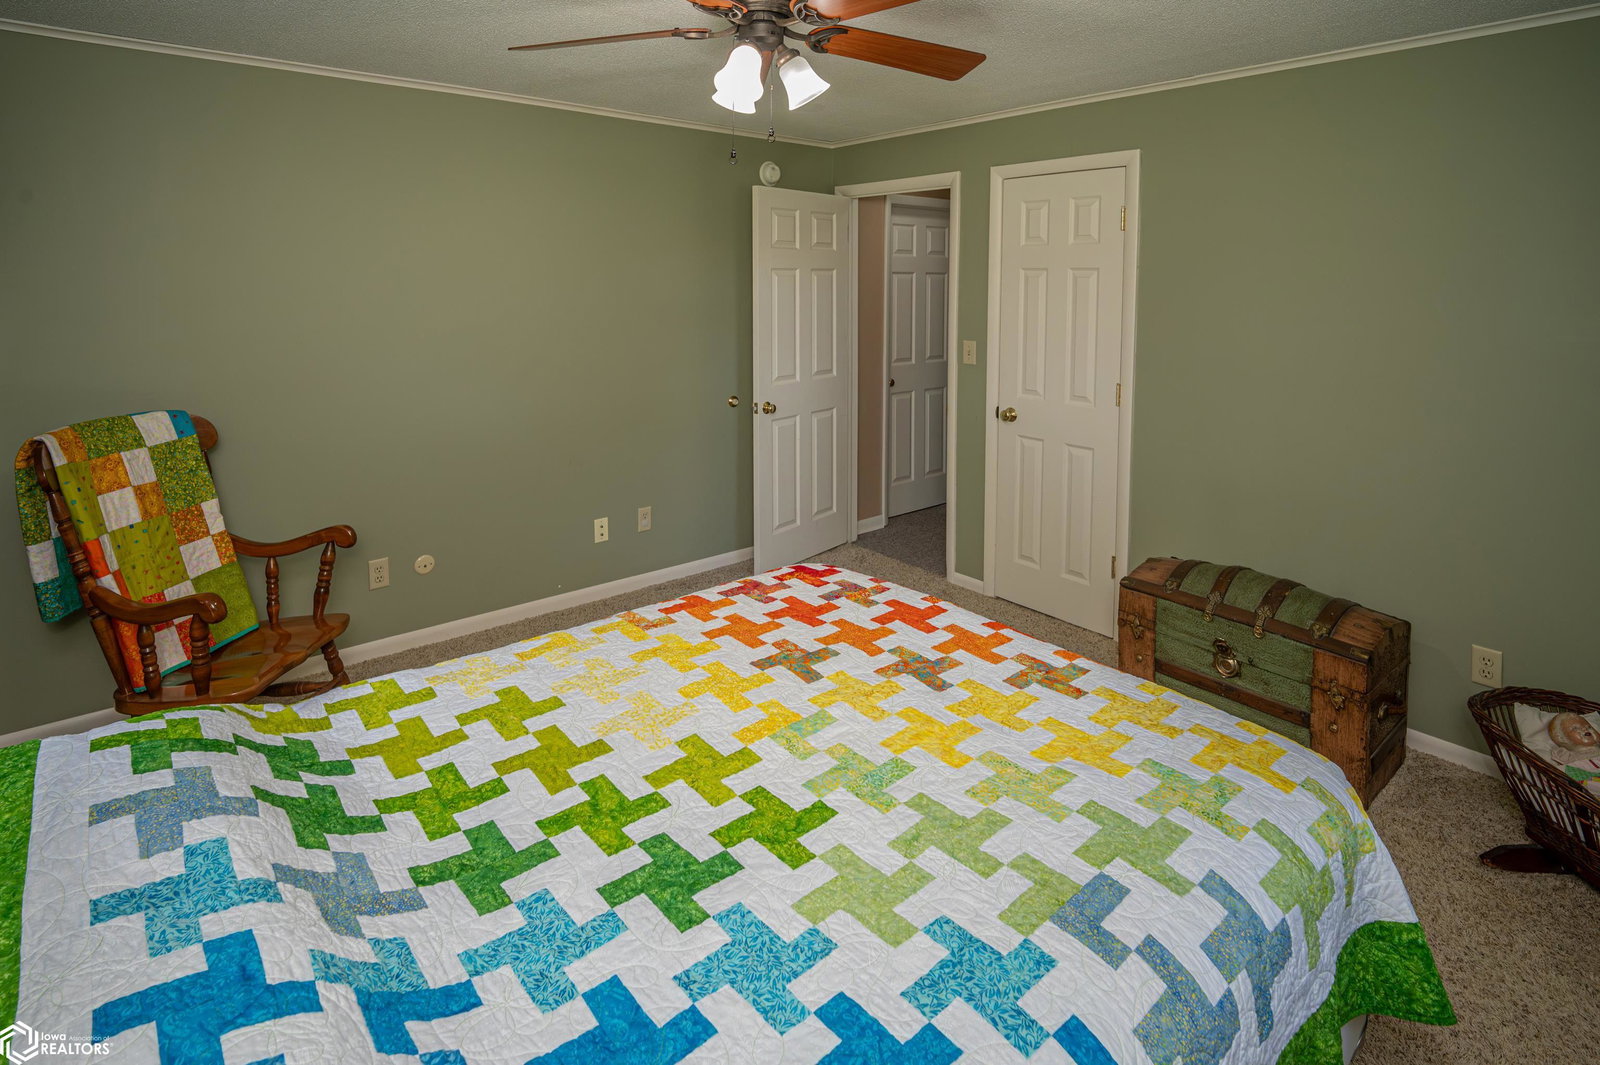
Welcome to this beautiful and spacious home offering 2,688 finished square feet of comfortable living space. Featuring 4 bedrooms and 3 bathrooms, this well-maintained property also includes a versatile bonus room that could easily serve as a 5th bedroom, home office, workout room, playroom, or whatever best fits your needs. One of the most unique features of this property is the ownership of an additional parcel located across the road, providing extra space and possibilities. The property also includes ownership of the road itself. Inside, you'll find generous living areas designed for both everyday living and entertaining. Step outside to enjoy the spacious back deck, complete with a charming gazebo, creating the perfect setting for relaxing mornings, outdoor dining, or hosting family and friends.The lower level includes an additional bonus room with a hot tub that will stay! Additional features include a storage shed for all your tools, equipment, and outdoor storage needs. Recent updates provide added peace of mind, including a brand-new roof installed in 2026, with new siding scheduled to be installed soon, further enhancing the home's curb appeal and value. With its combination of space, flexibility, and unique property features, this home offers a rare opportunity for those seeking room to grow and enjoy country-style living with added convenience. More pictures coming soon!
/u.realgeeks.media/boglerealty/header.png)
Additional Information
- Taxes
- $2,664
- Property Description
- Split Foyer
- Heating
- Forced Air
- Air Conditioning
- Central Air
- Parking Features
- Attached
- Garage Spaces
- 2
Mortgage Calculator
Listing courtesy of Bridge City Realty.