122 N Johnson Ave, Ottumwa, IA 52501
- $145,000
- 3
- BD
- 1
- BA
- 1,092
- SqFt






- List Price
- $145,000
- Status
- ACTIVE
- Price Change
- ▼ $4,000 1783373080
- MLS#
- 6336312
- Subtype
- Residential
- Style
- Ranch
- Year Built
- 1951
- Bedrooms
- 3
- Bathrooms
- 1
- Full Baths
- 1
- Living Area
- 1,092
- Lot Size
- 10,019
- Acres
- 0.23
Property Description
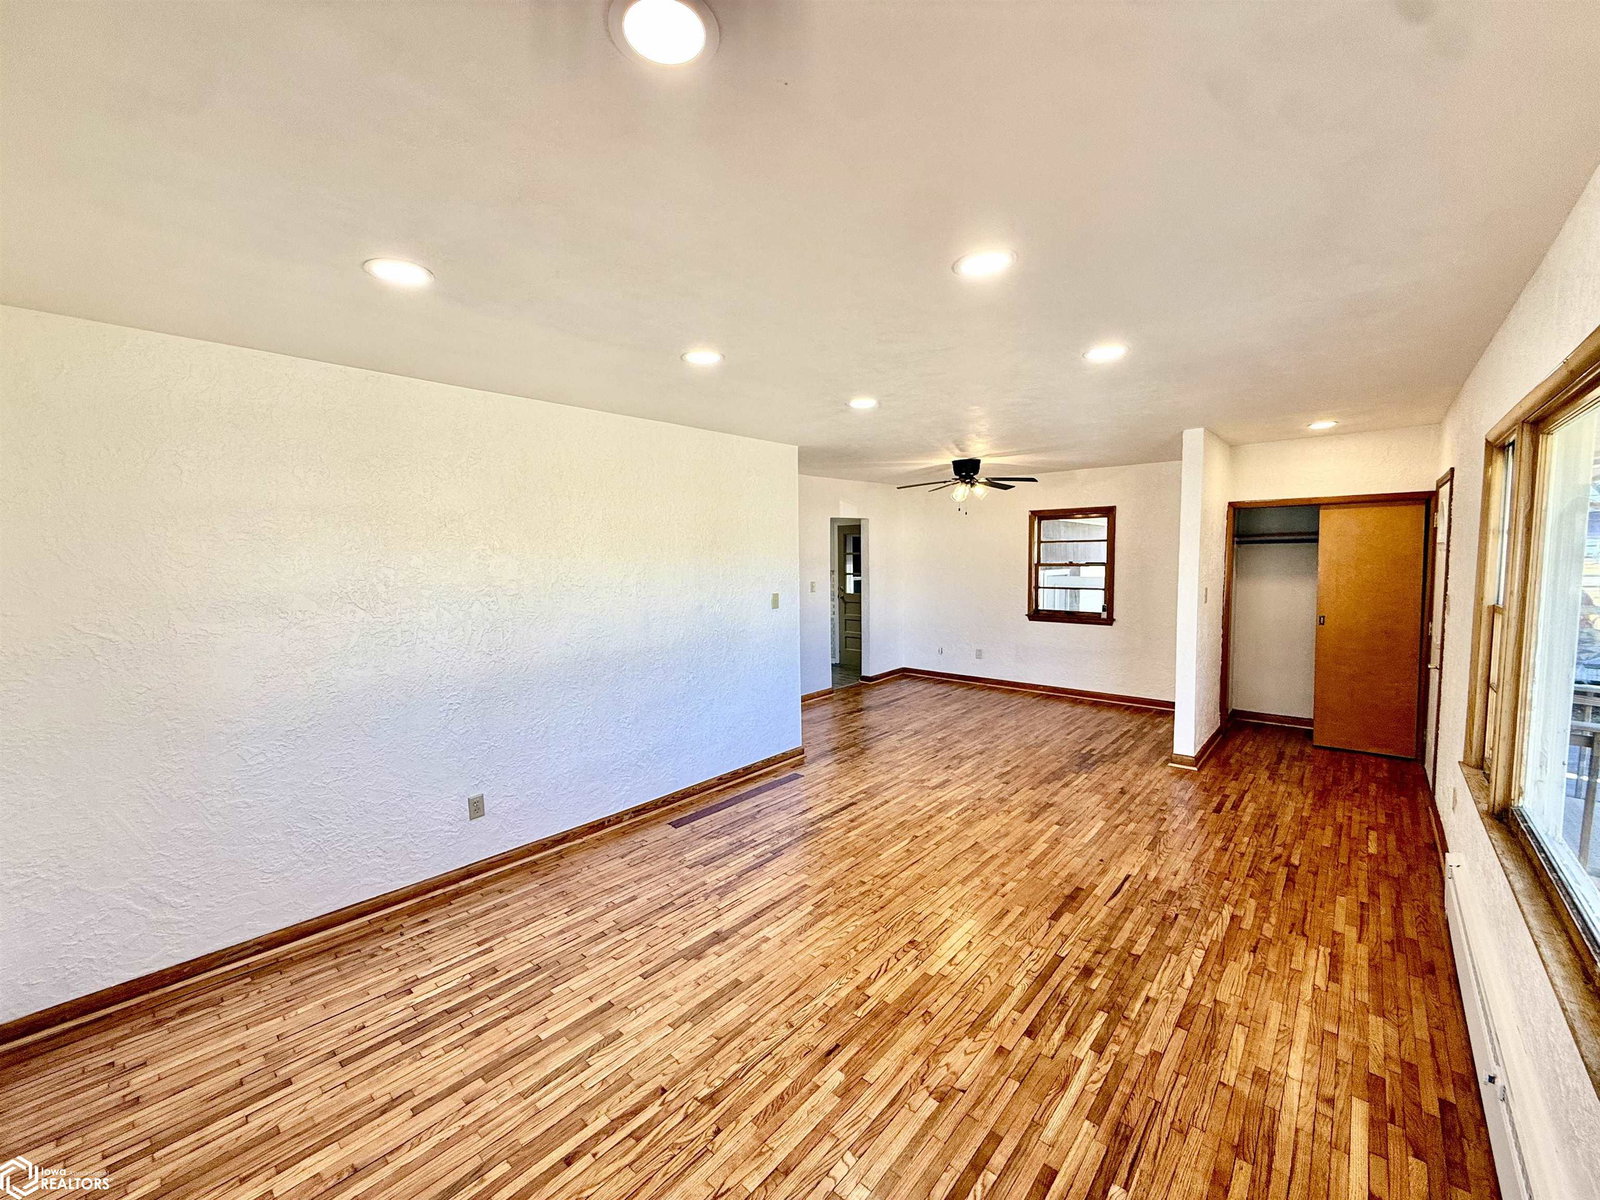
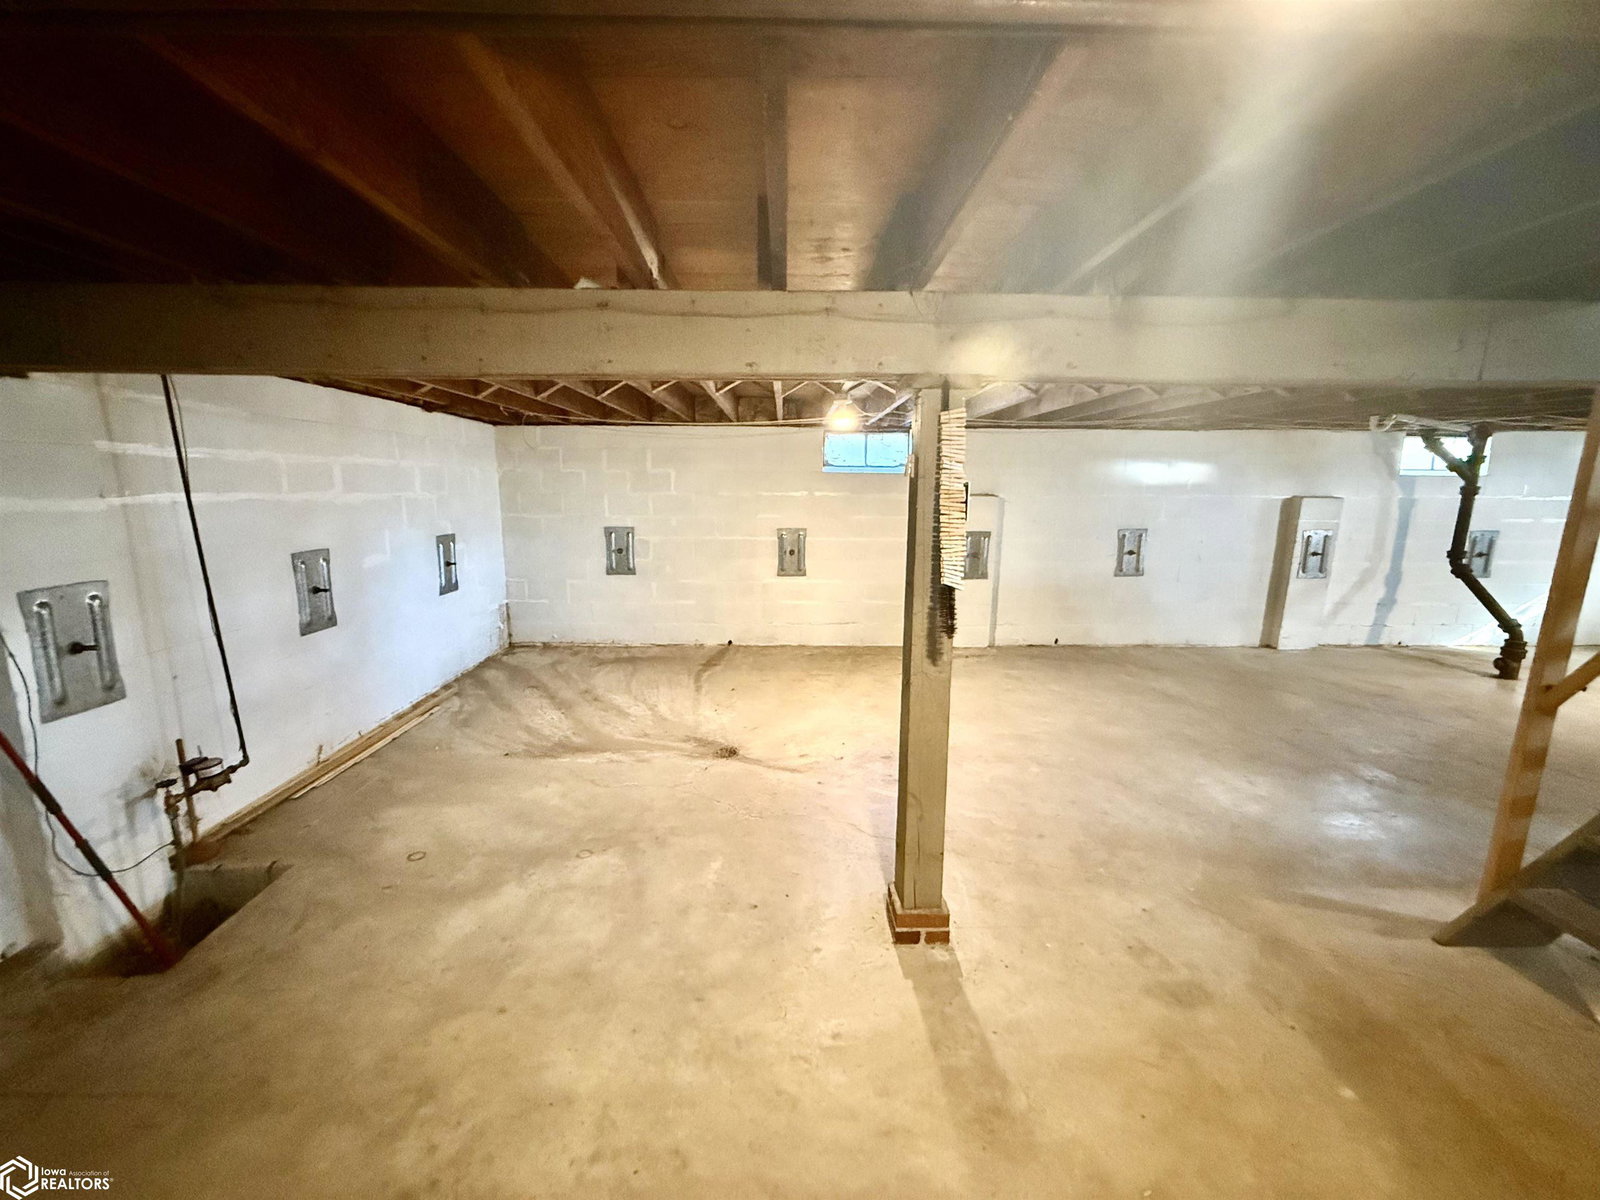
Comfortable Living with Character & Modern Updates Welcome home to this charming 3-bedroom, 1-bath property located at 122 Johnson Ave. in Ottumwa, Iowa. From the moment you step inside, you'll notice the warm, inviting feel created by the beautiful hardwood floors and the natural light pouring through the large living room windows. The spacious living area provides plenty of room to relax, entertain, or gather with family and friends. Just off the living room, the updated kitchen features stylish cabinetry, modern backsplash, and a functional layout that makes cooking and everyday living easy and enjoyable. All three bedrooms are conveniently located on the main level along with the full bathroom, offering comfortable single-level living. The full basement provides excellent space for storage, hobbies, or future finishing potential. One of the home's most convenient features is the attached one-car garage connected by a breezeway—perfect for staying protected from the elements while coming and going. Whether you're buying your first home, looking to simplify with main-level living, or searching for a solid investment property, this home offers a great combination of comfort, character, and value. Come take a look and imagine the possibilities of making this house your next home.
/u.realgeeks.media/boglerealty/header.png)
Additional Information
- Taxes
- $1,998
- Property Description
- Ranch
- Zoning
- Residential-Single Family
- Appliances
- Range, Refrigerator, Washer, LP Gas Water Heater
- Heating
- Baseboard, Boiler
- Air Conditioning
- Window/Wall
- Roof
- Shingle
- Parking Features
- Attached, Paved
- Garage Spaces
- 1
Mortgage Calculator
Listing courtesy of Hometown Realty.